
Practical architecture — not architecture for architects.
A sole practitioner with forty years in commercial, institutional and residential work. Direct access to the architect on every project, and buildings that come in useful, sturdy, beautiful — and under budget.
- Service Area
- Snohomish County · Puget Sound
- Phone
- 425-422-4276
- Practice
- Est. 2011 · Sole practitioner
- Registration
- WA + OR · NCARB · AIA · CSI
Buildings that solve a real problem.
Institutional, civic and commercial projects across the Puget Sound — each one measured by whether it did the job the client actually needed.
 01
01A food-distribution facility with high-bay storage supporting twenty area food banks.
 02
02An adaptive reuse of a historic patterned-brick storefront, incorporating reclaimed materials.
 03
03A grocery store with a daylit glazed gable entry over the market floor.
What a building has to be.
- 01 / 04
Useful
It does the job the client came for — the program works before anything else does.
- 02 / 04
Sturdy
It is built to last and to pass review, with the details worked out on paper first.
- 03 / 04
Beautiful
It is good to be in and good to look at, without reaching for effect.
- 04 / 04
Under Budget
It is planned to maximize value and to avoid the costly mistakes and oversights.
Well Building hath three conditions: Commodity, Firmness, and Delight.
The full schedule of work.
Everything a sole practitioner with forty years of institutional experience can carry — from first consultation through construction administration.
- A1Property Development Consultation
Consultation on property development and redevelopment to maximize value and avoid costly mistakes.
- A2Remodeling, Expansion & New Construction
Architectural planning for remodels, building expansions and new construction projects.
- A3Peer Review
Review of drawings and specifications to catch errors and oversights before construction.
- A4Design-Build Collaboration
Collaborative work with design-build project teams.
- A5Construction Administration & Contract Assistance
Owner representation and oversight during construction, including contract administration.
- A6Commercial Design
Design of commercial, institutional, food-service and public facilities.
- Food banks and warehouses
- Child advocacy centers
- Evidence and records storage
- School resource centers
- Grocery stores
- Retail clothing stores
- A7Residential Design
Architectural design services for residential projects.
- A8Accessibility Construction
Design and documentation for ADA accessibility compliance and construction.
How the thinking looks.
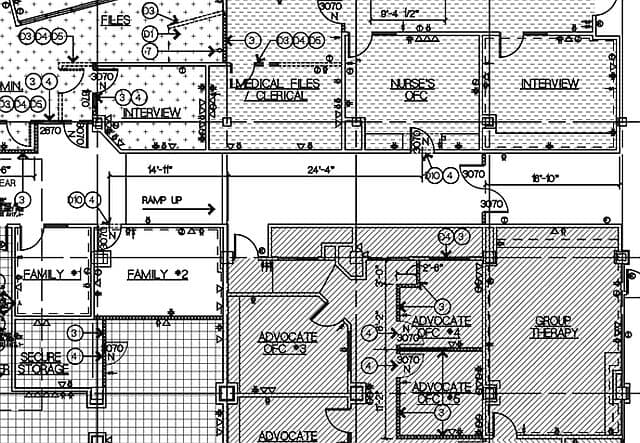
Dawson Place Child Advocacy Center — a multi-agency facility planned so victims and offenders never share a path through the building.
- 01Interview and advocate offices grouped away from the entry
- 02Separate family and secure-storage wings
- 03Dimensioned to the inch before a wall was built
Joel Niemi.
A Northwest native, born in Oregon, Joel has called Snohomish County home since 1979. He holds a Master of Architecture from the University of Washington and a Bachelor of Arts in Latin from Princeton.
He spent thirty-two years as a principal at Dykeman Inc. — Washington’s largest architectural firm north of King County — before founding Joel Niemi Architect in October 2011, bringing that institutional knowledge to a lean, client-focused solo practice.
He serves on the Snohomish County Board of Equalization, mentored three years in the Seattle AIA’s exam-prep program, and logs roughly double the continuing-education hours the AIA requires.
- Registration
- Washington · Oregon · NCARB certified
- Memberships
- AIA · CSI · IFDIA
- Certification
- AGC Lean Construction (2013)
- Experience
- 40+ years · ~2× minimum AIA CE hours
- Education
- M.Arch, Univ. of Washington · B.A. Latin, Princeton
What clients and colleagues say.
I have known Joel for over 20 years. He was a leader at Dykeman Architects and has been among the top architects in the NW.
Joel drew up the plans for our swim spa building and was quick and did a great job. Even handled a problem with the Snohomish County Health District.
Client review Experienced and professional.
Mark Thompson
Start with a phone call.
There is no form here. Call or email and you reach the architect directly — tell Joel what you are planning and he will tell you, plainly, how to get it done.
- Studio
- 12704 88th Street SE · Snohomish, WA 98290
- contacts@jniemiarchitect.com
- Service Area
- Snohomish County · Puget Sound